

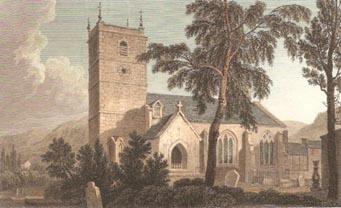
St Collen’s Church as painted by Henry Gastineau in 1830, before the addition of the chancel and the south aisle
It is possible that there has been a church building of some kind on this site in the centre of Llangollen since the foundation by St Collen in the 7th century. The surviving architecture of the present building points to a stone church of 13th century date, with further changes in the 15th or early 16th centuries. Still in place is the Early English doorway that formed the original south entrance and a 14th century tomb recess at the east end of the north aisle.
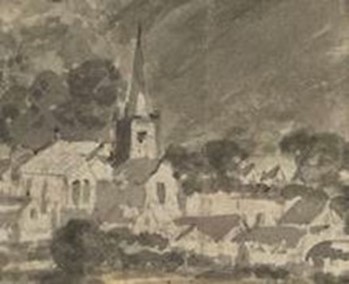
Watercolour sketch by Peter Tilleman
The main body of the present church appears to have been built on the east side of, and adjoining, an older structure in the 13th century. Bardic stanzas from the 15th century or early 16th century refer to a serious fire in the church during this period, and so possibly the older building was severely damaged at that time. Two hundred and fifty years later it seems that it was beyond repair.
The Rural Dean’s report in 1749 read: ‘There is a building adjoining the tower, westward, called “The Old Church” in which the titular St Collen lies: which is likewise much decayed and, being of no further use, is proposed to be taken down and the materials to be used in building the [new] tower which is to be done in lime and stone, the expense being computed at £160”.
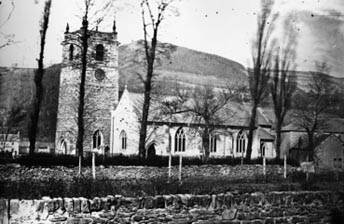
St Collen’s Church around 1880. The relatively new south aisle and the chancel at the east end can be seen.
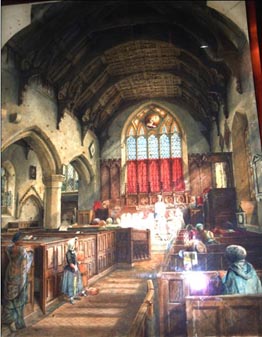
The interior of St Collen’s before the 1860s extensions.
Today, much of the overall character of the building stems from an 1864 to 1867 remodelling and enlargement by S Pountney Smith, architect of Shrewsbury. The building work, carried out by local contractors Roberts and Company at a cost of just over £3,000, included the addition of a south aisle and aisled chancel. A gallery at the western end of the nave was removed, the high oak pews were replaced with new, lower, versions and a heating system was installed.
The crowning glory of the church interior is the splendid medieval 6-bay oak hammerbeam ceiling, with ornamental timber carvings depicting Christian symbolism, plant life, beasts and images of ordinary folk.

Hammerbeam ceiling
The ceiling is claimed to be ‘one of the finest roofs in Wales’, reflecting the flowering of Welsh carpentry at the end of the Middle Ages. It is thought that this ceiling may have replaced an earlier one destroyed or damaged in the early 16th century fire.


